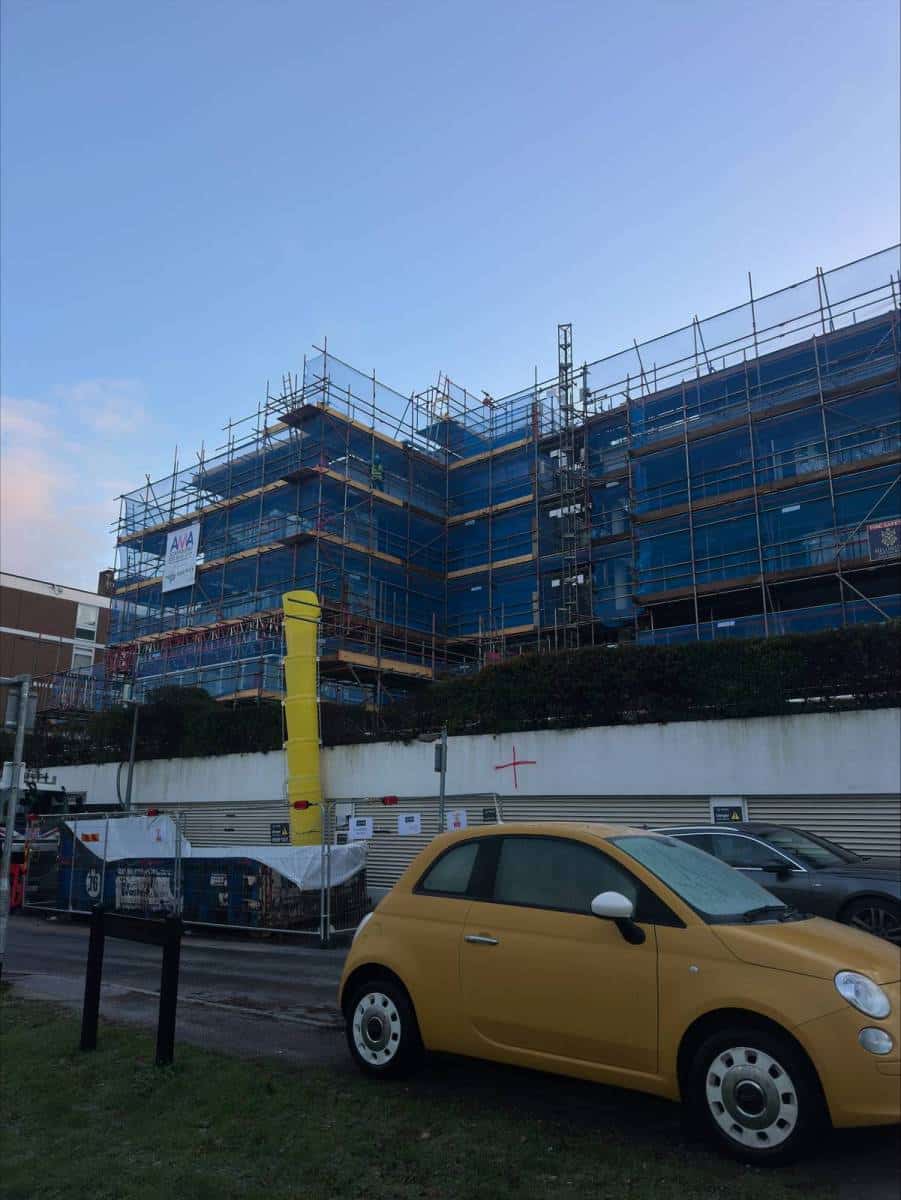
Location: Chigwell, Essex
Client: Starfish Construction
Project duration: 12 months
Sector: Residential / Façade Remediation / Building Safety
Services: Access scaffolding, phased scaffold arrangements, 500kg goods hoist and cladding remediation support
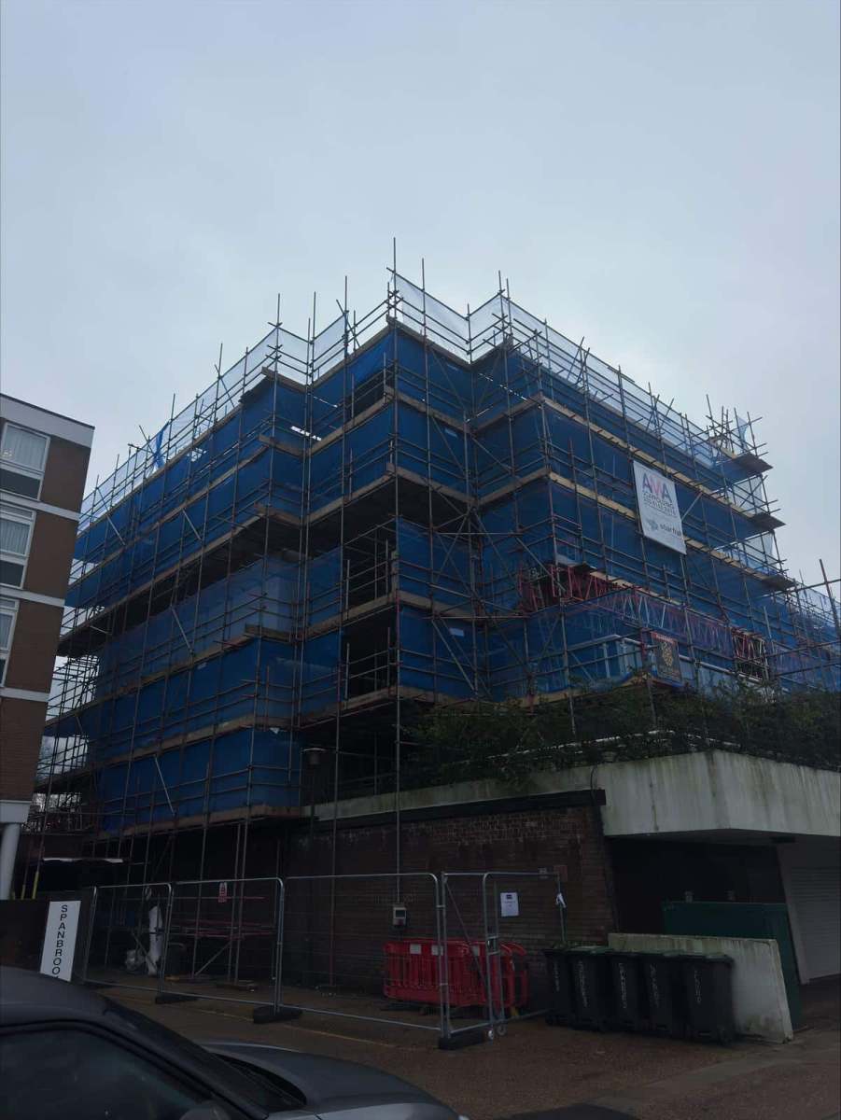
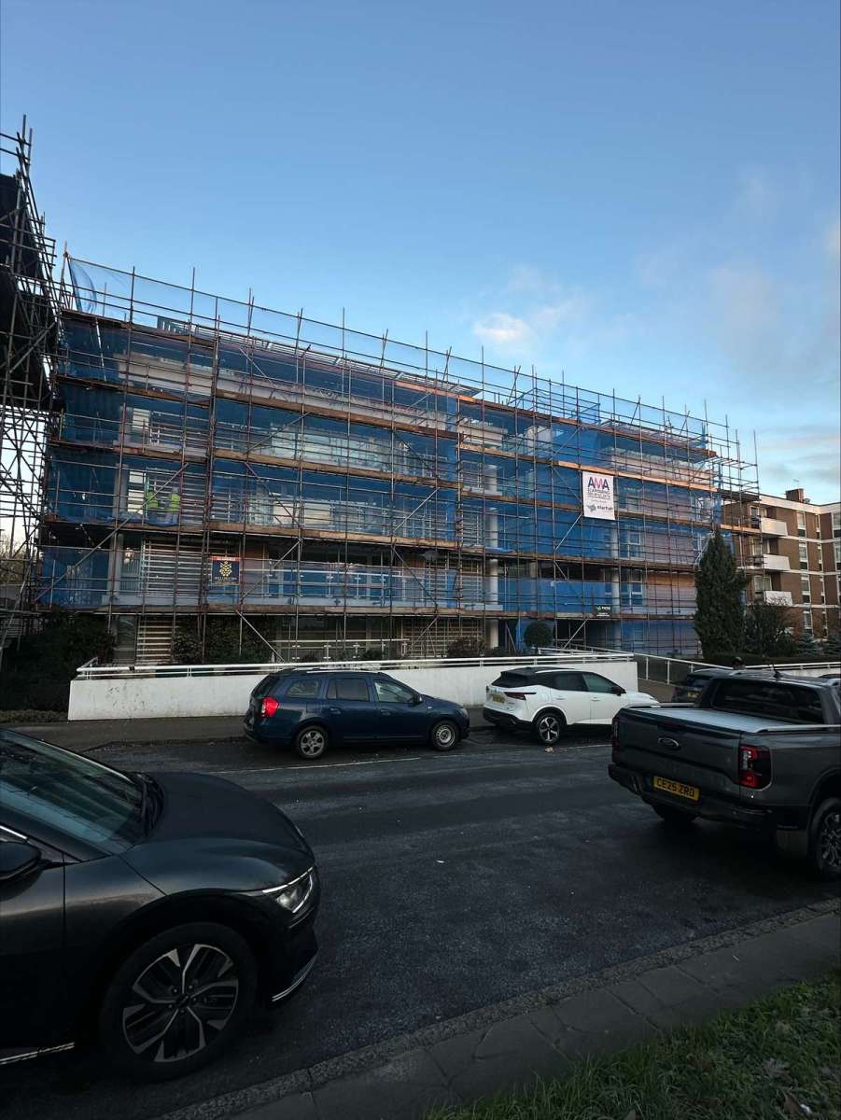
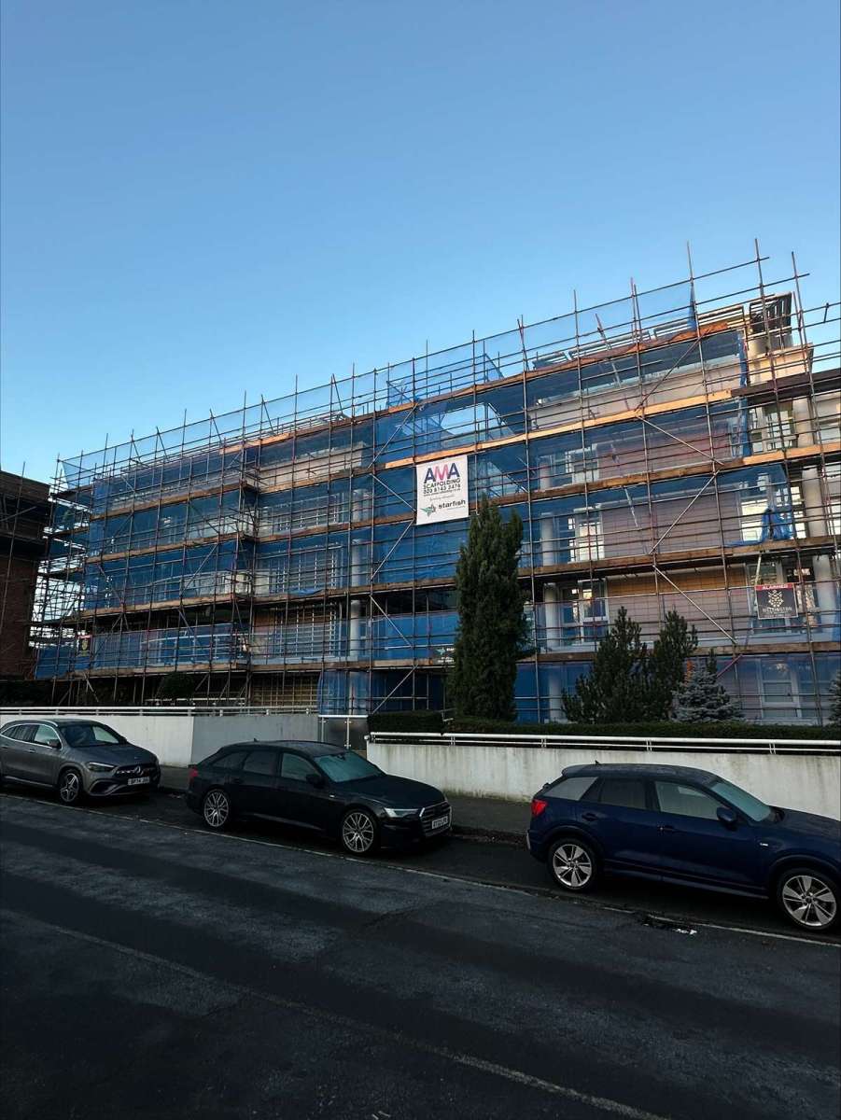
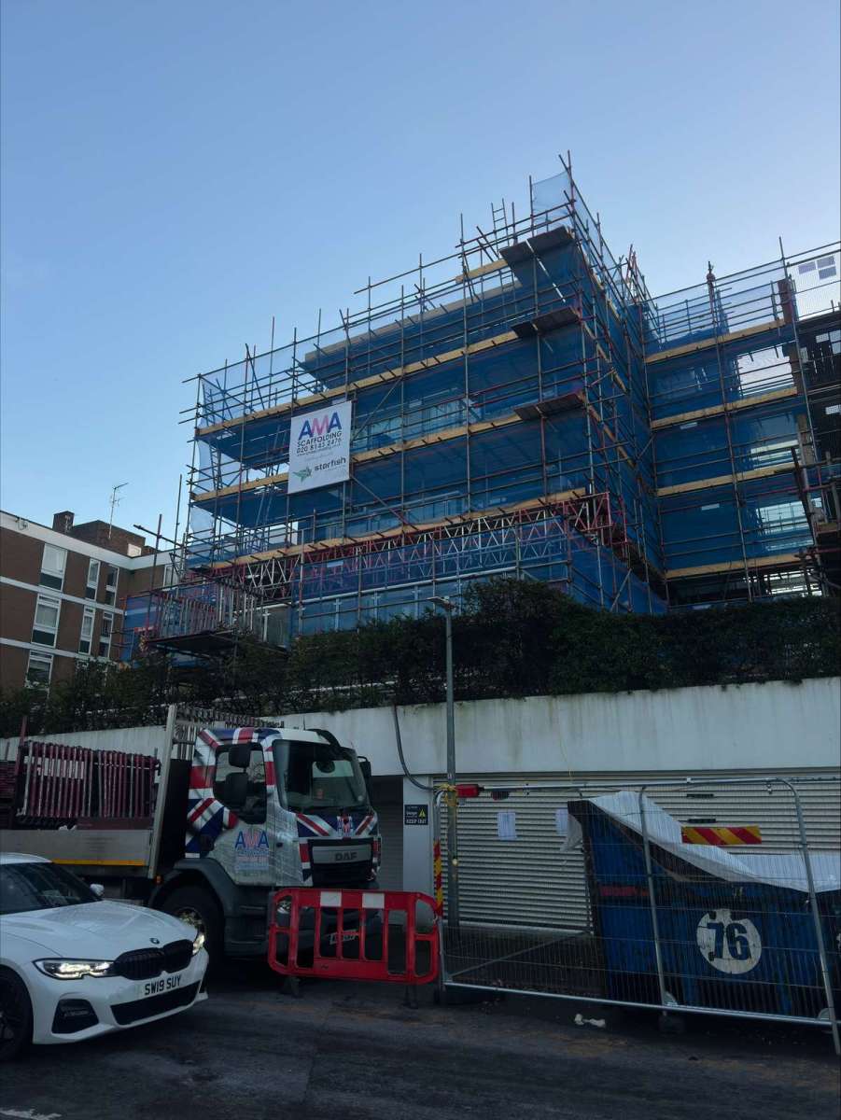
AMA Scaffolding was appointed by Starfish Construction to provide access scaffolding for a major cladding and façade remediation project at a multi-storey residential development in Chigwell, Essex.
The 12-month programme involves the removal and replacement of several existing external wall systems, including terracotta cladding, timber cladding and insulated render. These materials are being replaced with modern systems designed to meet the project’s fire safety, building performance and compliance requirements.
The development presents several challenges due to the scale of the remediation works, the need to access multiple building elevations and the importance of minimising disruption to residents.
Our scaffolding arrangements support a phased construction programme, allowing Starfish Construction to undertake the replacement works across different sections of the building.
A key feature of the project is the use of a 500kg goods hoist, providing a practical means of transporting construction materials vertically between ground level and elevated working areas.
With the refurbishment taking place over 12 months, the scaffolding must accommodate changing access requirements while supporting the safe and efficient delivery of the external wall remediation.
Scaffolding for Multi-Storey Residential Cladding Remediation
Cladding remediation projects often require extensive access to a building’s external elevations, particularly where several different façade systems are being removed and replaced.
Unlike straightforward maintenance work, a comprehensive façade refurbishment may involve the removal of external finishes, insulation, supporting rails and associated components before the replacement materials can be installed.
At the residential development in Chigwell, Starfish Construction is undertaking a programme of works designed to improve the safety, performance and long-term durability of the building’s external walls.
AMA Scaffolding’s role is to provide the access infrastructure required for these activities.
The scaffolding must accommodate different construction operations, including the removal of existing materials, the installation of replacement systems and the completion of interfaces and detailing.
Because the project involves multiple elevations, the access arrangements also need to support the phased sequence of work.
This is particularly important for residential developments where the building remains in use and construction activities must be coordinated around residents’ daily lives.
Phased Scaffolding Works Across Multiple Elevations
One of the main challenges of the Chigwell project is the requirement to undertake cladding remediation across multiple building elevations.
The works are being delivered in phases, with scaffolding access and construction activities planned around the different sections of the development.
This approach allows the refurbishment contractor to organise the removal and replacement of façade materials in a controlled sequence.
For AMA Scaffolding, phased remediation creates several important considerations:
- Access Planning: Providing suitable working platforms for the sections of the building undergoing refurbishment.
- Construction Sequencing: Coordinating scaffolding requirements with the planned removal and installation of façade systems.
- Resident Access: Considering the movement of residents around the development during construction.
- Material Handling: Establishing practical arrangements for transporting replacement materials to elevated working areas.
- Site Safety: Maintaining appropriate separation between construction activities and residential areas.
- Long-Term Access: Ensuring the scaffolding remains suitable for its intended use throughout the 12-month programme.
The phased arrangements are particularly important because the project involves several different types of cladding, each with its own removal and installation requirements.
By coordinating our scaffolding provision with Starfish Construction’s programme, we are supporting the progression of remediation works across the development.
Using a 500kg Goods Hoist for Material Handling
A significant feature of the scaffolding package is the use of a 500kg goods hoist.
On multi-storey refurbishment projects, transporting materials to elevated working areas can become a major logistical challenge.
Cladding remediation involves the removal of existing façade materials and the installation of new components, including cladding panels, insulation, support rails, fixings and other construction products.
Moving these materials manually through a multi-storey scaffold can be time-consuming and may introduce additional manual handling risks.
A goods hoist provides a mechanical means of lifting suitable construction materials vertically to designated loading and unloading positions.
The 500kg rating refers to the hoist’s maximum permitted lifting capacity, subject to its operating conditions and manufacturer specifications.
For the Chigwell project, the goods hoist supports material movement during the façade remediation programme.
Its benefits include:
- Vertical Material Transportation: Moving suitable construction materials between ground level and elevated working areas.
- Reduced Manual Handling: Limiting the need for workers to carry heavy or bulky materials vertically.
- Improved Site Logistics: Supporting the movement of cladding components and other refurbishment materials.
- Construction Efficiency: Helping materials reach the required working levels as the remediation progresses.
- Phased Works Support: Providing a lifting arrangement that can be incorporated into the wider construction sequence.
The hoist is intended for transporting goods rather than personnel.
Its operation requires appropriate lifting arrangements, competent operators and compliance with the relevant equipment safety requirements.
The provision of a 500kg goods hoist is an important part of supporting a substantial façade remediation programme of this nature.
Removal and Replacement of Terracotta Cladding
One of the main elements of the refurbishment involves removing the existing terracotta cladding and its associated rail systems.
Terracotta cladding is used on residential and commercial buildings as an external façade finish. Panels are generally supported by a mechanical fixing system attached to the building’s underlying structure.
When a cladding system requires remediation, the work can involve more than simply replacing the visible external panels.
The existing support rails, brackets, fixings and associated components may also need to be removed or modified as part of the replacement specification.
At Chigwell, the terracotta cladding and rail systems are being removed and replaced with a new compliant façade system.
The scaffolding provides access for contractors undertaking the removal process and subsequent installation works.
Suitable working platforms are particularly important when handling façade panels at height, as the activities require controlled material movement and access to fixing positions across the external walls.
Our scaffolding provision supports these activities as part of the wider programme being delivered by Starfish Construction.
Replacement of Timber Cladding with Aluminium Rainscreen
The refurbishment also includes removing existing timber cladding and installing a new aluminium rainscreen system.
Timber cladding is used on many residential developments for its appearance and architectural qualities. However, existing timber-based façade systems may require replacement where they do not meet the applicable fire safety or performance requirements.
Aluminium rainscreen systems provide an alternative external finish and can be incorporated into engineered façade assemblies designed around the building’s specific requirements.
The performance of a rainscreen system depends on the complete construction, including the panels, substructure, insulation, cavity barriers, fixings and associated detailing.
At the Chigwell development, the existing timber cladding is being replaced as part of the comprehensive external wall remediation scheme.
The scaffolding provides access to the different working areas, allowing contractors to remove the original cladding and install the replacement rainscreen components.
This process requires coordination between material deliveries, lifting arrangements and the construction programme.
The 500kg goods hoist provides additional material handling capacity to support the wider refurbishment activities.
Removal of Existing Insulated Render Systems
Another element of the project involves removing existing insulated render systems from sections of the development.
External wall insulation systems typically consist of insulation boards fixed to a substrate and covered with reinforced basecoat and decorative render finishes.
When these systems require replacement, the existing render and insulation may need to be removed to expose the underlying structure.
This can be a labour-intensive process, particularly on multi-storey buildings where substantial areas of the external walls are affected.
Scaffolding provides working platforms from which contractors can undertake the removal activities and inspect exposed surfaces before the replacement system is installed.
At Chigwell, the removal of the existing insulated render forms part of the overall façade remediation programme.
The scaffolding supports access to these areas while the refurbishment contractor undertakes the required removal and preparatory works.
Installation of a New Direct-Fix Render System
Following the removal of the existing insulated render, the project includes the installation of a new direct-fix render system incorporating non-combustible insulation and render finishes.
The replacement system is intended to address the requirements identified for the building’s external walls.
Non-combustible insulation can form an important part of an appropriately specified façade system, particularly where fire performance is a significant consideration.
However, the compliance of an external wall system depends on its complete specification, installation and associated detailing rather than the insulation material alone.
The new system must therefore be considered as a complete assembly, including the substrate, insulation, fixings, reinforcing layers, render finishes and interfaces with surrounding construction elements.
The access scaffolding provided by AMA supports the installation works by giving contractors access to the external wall surfaces.
Working platforms allow the installation teams to undertake the necessary fixing, reinforcement and finishing operations across the relevant elevations.
Façade Substructure, Interfaces and Detailing
An important part of any cladding remediation project is ensuring that the replacement external wall systems are correctly integrated with the building.
This includes the supporting substructure, fixing arrangements and interfaces between different façade materials.
Particular attention may be required around windows, doors, balconies, roof edges, structural openings and locations where different external finishes meet.
Poorly executed interfaces can affect weather resistance, durability, fire performance and the overall effectiveness of the replacement system.
The Chigwell refurbishment includes associated substructure works and detailing to support the compliance of the new façade assemblies.
Our scaffolding provides access to these areas so that the specialist contractors can undertake the required installation and finishing activities.
Because several different façade systems are being replaced, coordination between the working areas and the wider installation sequence is an important consideration.
Minimising Disruption to Residents
Carrying out major cladding remediation works at a residential development introduces responsibilities that differ from those associated with an unoccupied construction site.
Residents may need to continue accessing their homes throughout the refurbishment, while contractors undertake external works involving scaffolding, materials handling and the removal of existing façade components.
The Chigwell project has therefore been planned around phased working arrangements intended to minimise disruption.
Following site mobilisation and initial resident engagement, the remediation programme is progressing across the designated building elevations.
The scaffolding arrangements form part of this approach, supporting the contractor’s ability to organise activities around different areas of the development.
Important considerations include:
- Maintaining suitable access arrangements for residents.
- Coordinating deliveries and material movements.
- Separating construction activities from occupied areas where required.
- Managing work at height and the risks associated with falling materials.
- Planning scaffold-related operations around the refurbishment sequence.
- Reducing unnecessary disruption as work progresses between elevations.
The involvement of residents makes communication and site coordination particularly important throughout an extended remediation programme.
By working alongside Starfish Construction, AMA Scaffolding supports the access requirements associated with the phased delivery of the project.
Health and Safety During Cladding Remediation
Health and safety is a major consideration on multi-storey cladding remediation projects, particularly where the property remains occupied.
The refurbishment involves several operations that require careful coordination, including working at height, removing existing external wall materials, handling replacement components and operating lifting equipment.
Access scaffolding must be suitable for the intended activities and the loads imposed during construction.
Considerations for projects of this nature include:
- Scaffold Stability: Ensuring the structure is appropriate for the building and the intended construction activities.
- Working at Height: Providing suitable platforms, edge protection and access arrangements.
- Material Loading: Accounting for the weight and distribution of materials on working platforms.
- Goods Hoist Operations: Managing lifting activities within the equipment’s rated capacity and operating requirements.
- Falling Object Risks: Applying suitable controls where materials are being removed or installed at height.
- Resident Safety: Maintaining appropriate arrangements around the occupied development.
- Scaffold Inspections: Undertaking inspections in accordance with applicable legal requirements and site conditions.
These considerations are particularly relevant on a project lasting 12 months, where the scaffolding must remain suitable for use over an extended period and through different stages of refurbishment.
A 12-Month Façade Remediation Programme
The Chigwell project has a planned duration of 12 months, reflecting the substantial scope of the external wall replacement works.
Over this period, Starfish Construction is undertaking a coordinated programme covering multiple building elevations and several existing façade systems.
The works include the removal of terracotta and timber cladding, replacement of existing insulated render, installation of new cladding systems and the completion of associated substructure and interface details.
AMA Scaffolding’s involvement provides the access infrastructure needed to support these activities.
The extended programme requires the scaffolding arrangements to accommodate different stages of the refurbishment rather than a single short-duration operation.
The use of a 500kg goods hoist also supports the construction logistics associated with moving materials around a multi-storey residential building.
Together, the scaffolding and material handling arrangements form an important part of the temporary works infrastructure supporting the project.
Project Progress and Expected Outcome
AMA Scaffolding is providing access scaffolding for an extensive façade remediation project at a multi-storey residential development in Chigwell, Essex.
The 12-month programme is being delivered for Starfish Construction, a specialist contractor undertaking complex façade remediation projects across the UK.
The project involves:
- Access scaffolding for a multi-storey residential development.
- A planned 12-month scaffolding programme.
- Phased refurbishment across multiple building elevations.
- Provision of a 500kg goods hoist for construction materials.
- Access for the removal of terracotta cladding and rail systems.
- Support for the installation of a new compliant cladding system.
- Removal of existing timber cladding.
- Access for installation of an aluminium rainscreen system.
- Removal of existing insulated render.
- Installation of a new direct-fix render system with non-combustible insulation.
- Access for associated substructure and façade detailing works.
- Construction planning intended to minimise disruption to residents.
The new external wall systems are intended to improve the building’s safety, performance and long-term durability.
The project demonstrates the importance of providing adaptable scaffolding access for complex residential remediation programmes, particularly where several different façade systems must be replaced while the development remains occupied.
Need Cladding Remediation Scaffolding in Essex?
AMA Scaffolding provides specialist access scaffolding for cladding remediation, façade refurbishment and external wall replacement projects throughout Essex, London and the surrounding areas.
We work with principal contractors, building refurbishment specialists, developers and residential property management teams to provide access solutions suited to the requirements of individual projects.
Whether your project involves replacing combustible cladding, installing a modern rainscreen system or undertaking extensive external wall refurbishment, our team can assess the access requirements and develop an appropriate scaffolding solution.
Our experience includes multi-storey residential developments, phased construction programmes and scaffolding arrangements incorporating material handling equipment.
You can also read about our scaffolding support for cladding remediation at The Roundway, Haringey and our cladding remediation scaffolding project at Borough Place, London.
Contact AMA Scaffolding to discuss your upcoming cladding remediation or façade refurbishment project.
Call 020 8143 2476 to request a quotation.