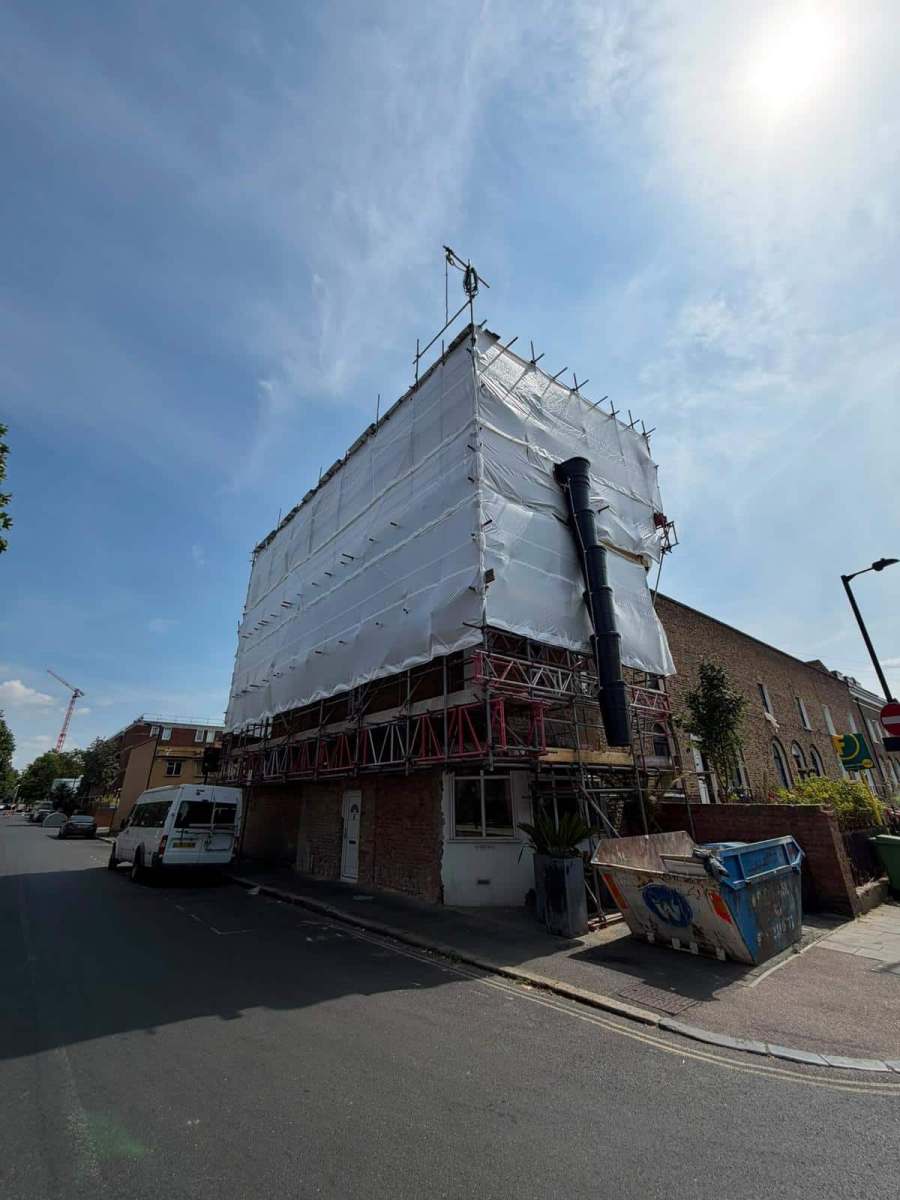
Location: Friary Road, London, SE15 1QS
Client: Private homeowner
Project duration: 12 weeks
Sector: Residential / Property Development
Services: Temporary roof scaffolding, bespoke scaffold design, 780mm DESSA lattice beams, pedestrian walkway bridging and roof-level waste chute
AMA Scaffolding was appointed by a private homeowner to provide a fully designed temporary roof scaffold for a property development project on Friary Road in London.
The works involved constructing an additional floor above the existing building while maintaining the appearance of the ground-floor shopfront, in accordance with council requirements.
The project presented several challenges, particularly regarding the restricted space at street level, the need to preserve pedestrian access and the installation of a substantial temporary roof structure.
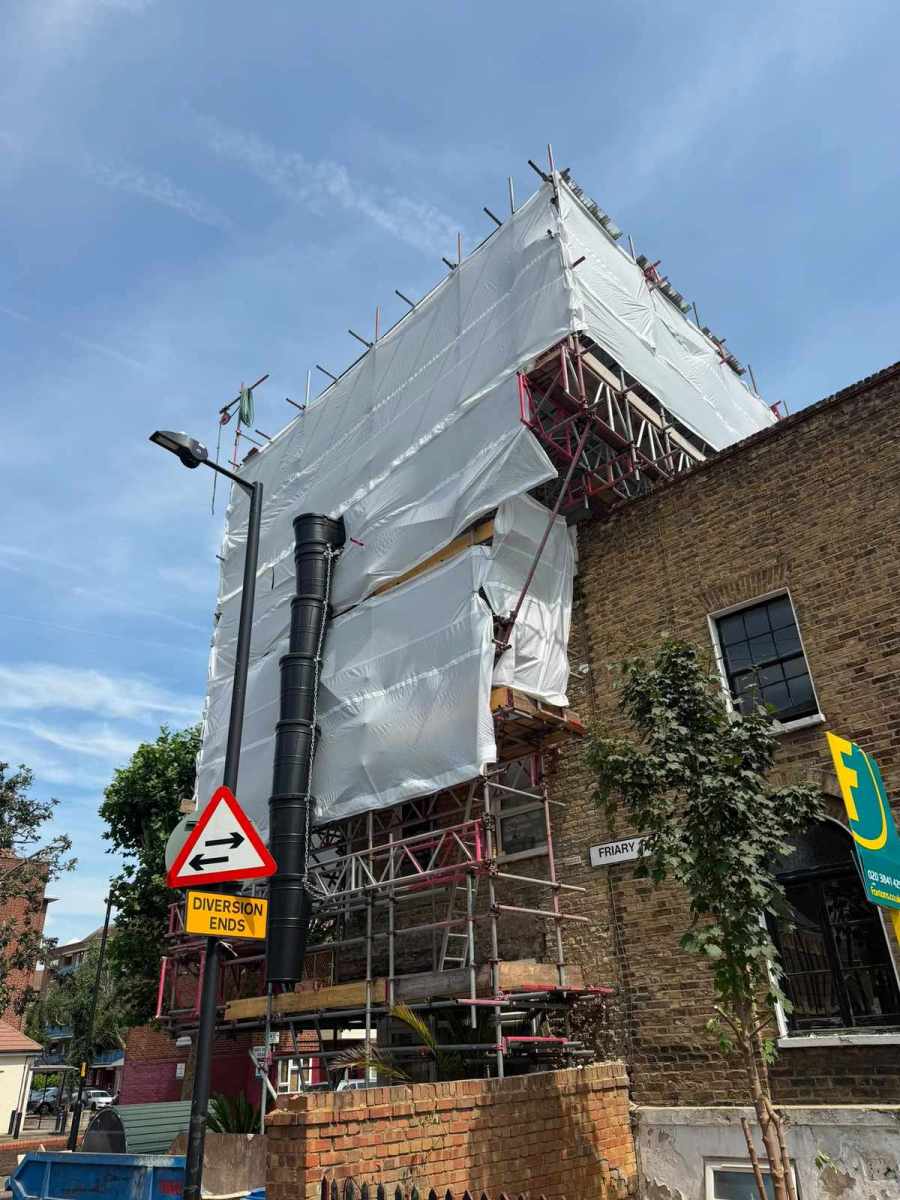
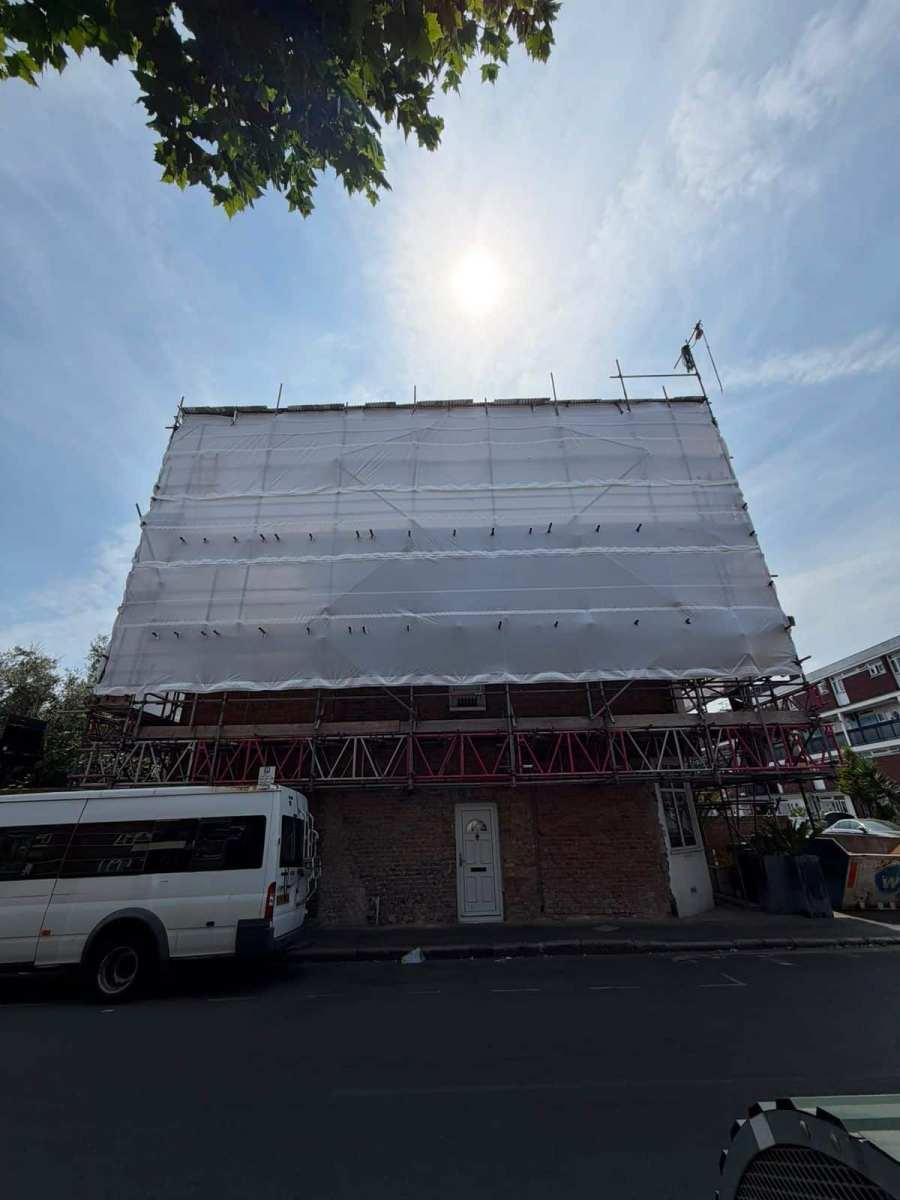
To overcome these restrictions, we incorporated 780mm DESSA lattice beams into the scaffold design, allowing the structure to span the walkway without requiring conventional scaffold supports within the pedestrian route.
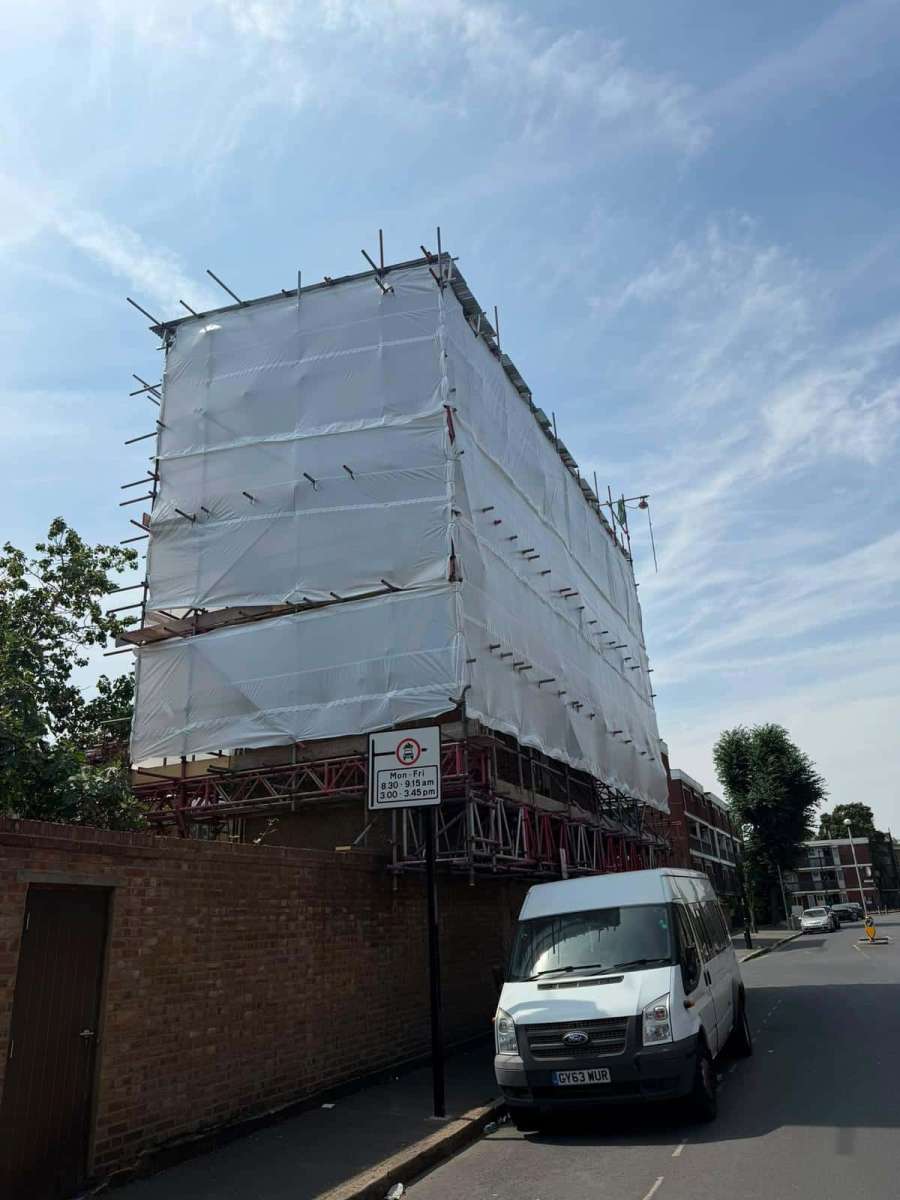
The temporary roof scaffolding remained in place for the 12-week construction programme, providing weather protection and working access while the additional floor was constructed.
Temporary Roof Scaffolding for an Additional Floor
The property on Friary Road was undergoing significant structural alterations, with the homeowner adding another storey to the existing building.
Unlike straightforward roof repairs, constructing an additional floor requires extensive work at roof level. The original roof structure may need to be removed or altered, leaving the building exposed while the new floor and supporting structure are constructed.
A temporary roof scaffold provides a protective covering above the working area, helping to limit exposure to rain and other adverse weather conditions.
For this project, our scaffolding installation was designed to support the construction programme while giving contractors access to the upper levels of the property.
The structure needed to accommodate the building’s existing dimensions, the proposed additional floor and the limited space available around the property.
As the temporary roof would remain in place for 12 weeks, the design also needed to account for the loads and environmental conditions anticipated throughout the hire period.
Maintaining the Ground-Floor Shopfront Appearance
An unusual requirement of the Friary Road project was the need to preserve the appearance of the ground-floor shopfront.
Under the council’s requirements, the ground floor needed to continue presenting the appearance of a retail frontage, despite the construction of an additional residential floor above.
This influenced the scaffolding design because the installation could not simply be arranged around the building without considering its effect on the ground-floor elevation.
The position of scaffold standards, supporting beams and access arrangements all needed to be considered alongside the existing frontage.
Our approach was to develop a suitable structural arrangement that could provide the necessary upper-level access while reducing interference with the pedestrian walkway and ground-floor shopfront.
The result was a design that addressed both the construction requirements and the restrictions associated with the property’s street-level appearance.
Using 780mm DESSA Beams to Span the Walkway
One of the most important features of the installation was the use of 780mm DESSA lattice beams.
DESSA beams are engineered aluminium lattice girders used within scaffolding and temporary works structures. Their open, triangulated construction provides structural strength while keeping the components relatively lightweight compared with many conventional solid-section alternatives.
The 780mm dimension refers to the depth of the beam, not the width of the walkway or the distance it can span.
The D78 beam range is specifically designed for structural spanning applications and can be incorporated into temporary roofs, scaffold bridges and other access arrangements.
For the Friary Road project, these beams allowed us to create a span across the pedestrian walkway rather than relying on conventional scaffold standards positioned directly within the pavement area.
This approach offered several important advantages:
- Clearer Pedestrian Access: The beam arrangement reduced the need for scaffold supports within the walkway.
- Reduced Pavement Occupation: Avoiding ground-level supports helped address the client’s objective of minimising pavement licence costs.
- Structural Versatility: The beams could be incorporated into the bespoke scaffold arrangement.
- Roof Support: Their engineered lattice construction made them suitable for the temporary roofing configuration, subject to the scaffold design.
- Restricted-Site Access: The spanning arrangement provided an alternative where conventional scaffold positioning was unsuitable.
The beams formed an important part of the overall structural solution, allowing the scaffold to meet the project’s access requirements without relying on the pavement for conventional vertical supports.
Their use also demonstrates how specialist scaffolding components can provide practical alternatives where limited space makes a standard installation difficult.
A Fully Designed Scaffold by AMA Scaffolding
The Friary Road installation required a project-specific scaffold design rather than a standard access scaffold arrangement.
AMA Scaffolding produced the full scaffold design to accommodate the temporary roof, the additional storey construction and the spanning arrangement above the pedestrian walkway.
The 780mm lattice beams were a particularly important design consideration because their load-bearing performance depends on the span, connections, bracing, support conditions and loads applied.
The wider scaffold arrangement also needed to take account of the building’s existing structure and the environmental forces acting on the temporary roof.
Important design considerations included:
- The existing building geometry and proposed construction works.
- The position and support arrangements of the temporary roof.
- The structural span created using the DESSA lattice beams.
- Working platforms and safe access to elevated areas.
- Wind loading and stability of the temporary structure.
- The location of the pedestrian walkway.
- The ground-floor shopfront requirements.
- The planned 12-week installation period.
Developing the scaffold around these project-specific conditions allowed us to provide an access and weather-protection arrangement suited to the property, rather than attempting to adapt a conventional scaffold layout to an unsuitable location.
Temporary Weather Protection During Construction
Adding an additional floor can leave substantial sections of a building exposed while structural alterations take place.
Rainwater entering an exposed property can delay work, damage existing finishes and create additional problems for contractors working below roof level.
The temporary roof was installed to help manage these risks throughout the construction programme.
By positioning the protective structure above the building, contractors could undertake the necessary alterations beneath a temporary covering.
This was particularly beneficial for a project lasting 12 weeks, where relying entirely on favourable weather would introduce uncertainty into the programme.
The temporary roof also worked alongside the supporting access scaffold, creating an integrated solution for the construction activities taking place around the upper sections of the property.
Roof-Level Waste Chute and Skip Collection
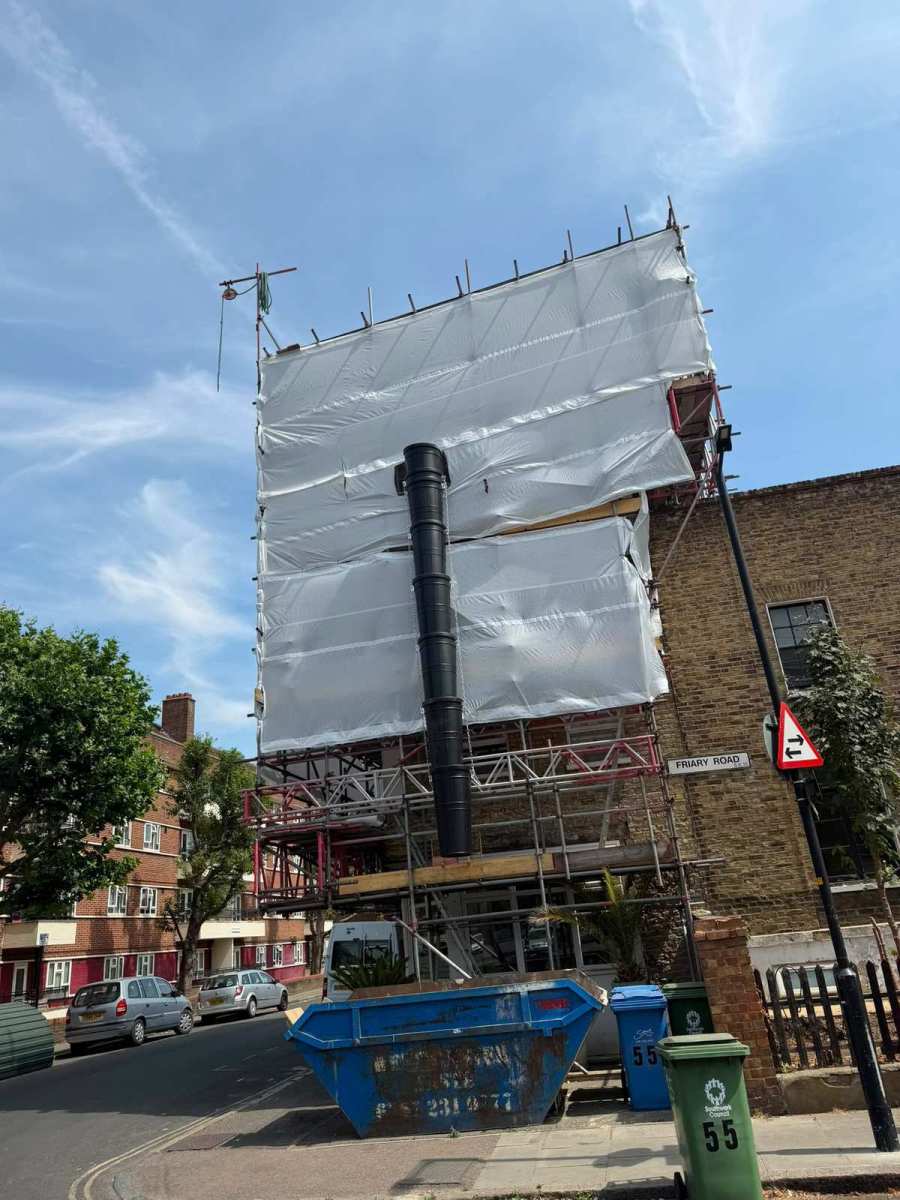
Another important element of the installation was the provision of a waste chute from roof level to a collection skip.
Constructing an additional floor can generate substantial quantities of building waste, particularly where existing roof materials and structural elements are being removed.
Moving this waste through internal staircases or manually carrying it down from the upper levels can create unnecessary handling and access difficulties.
A properly installed construction waste chute provides a controlled route for transferring suitable materials from an elevated working area into a designated skip below.
For the Friary Road project, the roof-level chute arrangement helped support waste removal while keeping the collection point separate from the main upper-level working area.
Its positioning needed to be considered alongside the scaffolding structure, skip location and surrounding pedestrian environment.
The chute provided a practical addition to the temporary works arrangement, supporting the building contractor’s waste management requirements during the refurbishment.
Managing Scaffolding in a Restricted London Street
Friary Road presented the type of space restrictions commonly encountered during property development projects in London.
Where buildings sit close to pedestrian routes, there may be limited room for scaffold supports, material deliveries and construction waste collection.
These restrictions make early planning important, particularly when a temporary roof requires substantial structural support.
For this project, the combination of a bespoke scaffold design and the 780mm DESSA beam span offered a way to address the available space without placing conventional scaffold legs within the pedestrian walkway.
The design was intended to reduce pavement occupation and the associated licensing costs. Any permissions required for scaffolding projecting over the public highway would still depend on the relevant highway authority’s requirements.
This was an important distinction because maintaining pedestrian access and minimising pavement occupation were central considerations when developing the scaffolding arrangement.
A 12-Week Temporary Roof Installation
The temporary roof scaffold was required for a 12-week period while the additional floor was constructed.
Throughout this programme, the installation provided the weather-protection arrangement and elevated access needed to support the building works.
The duration was an important factor in the design, as the scaffold needed to remain suitable for its intended use over several months rather than a short period of maintenance.
The temporary roofing structure also had to accommodate the construction activities taking place underneath it.
By considering the programme from the outset, AMA Scaffolding provided a solution designed around the expected duration and requirements of the homeowner’s project.
The Result
AMA Scaffolding delivered a fully designed temporary roof scaffold for a private property development on Friary Road in London.
The project combined several requirements that made a conventional scaffold arrangement unsuitable, including an additional floor, a restricted pedestrian walkway and the need to maintain the appearance of the ground-floor shopfront.
The installation incorporated:
- A fully designed temporary roof scaffolding structure.
- 780mm DESSA aluminium lattice beams spanning the walkway.
- An arrangement designed to reduce pavement occupation.
- Scaffold access for the construction of an additional floor.
- Weather protection during the building works.
- A roof-level waste chute connected to a collection skip.
- Consideration of the council’s shopfront appearance requirements.
- A 12-week temporary roof scaffold programme.
The use of DESSA lattice beams was particularly beneficial, demonstrating how an engineered spanning solution can overcome access restrictions and reduce the need for conventional ground-level scaffold supports.
This project highlights AMA Scaffolding’s ability to develop specialist temporary roofing arrangements for residential developments where structural requirements, available space and planning restrictions must all be considered.
Need Temporary Roof Scaffolding in London?
AMA Scaffolding provides fully designed temporary roofs, specialist access scaffolding and bespoke structural solutions for property developments throughout London, Essex and the surrounding areas.
Whether you are adding another storey, replacing a roof or carrying out major structural alterations, we can assess the building and develop a scaffolding arrangement suited to your requirements.
Our experience with temporary roofing systems, lattice beams and restricted-access projects allows us to consider practical alternatives where conventional scaffolding arrangements may not be appropriate.
Contact AMA Scaffolding to discuss your project and request a quotation.
Call 020 8143 2476 or contact our team to discuss your temporary roof scaffolding requirements.