Location: Trinity School, Shirley Park, Croydon, CR0 7LB
Client: Clive Graham Associates (CGA)
Sector: Education
Services: System scaffolding, roof-level access, crane lifting operations, roofing and cladding remediation support
Project programme: Time-sensitive weekend installation and Monday morning handover
AMA Scaffolding was appointed by Clive Graham Associates (CGA) to provide a specialist system scaffolding solution for major refurbishment works at Trinity School in Croydon.
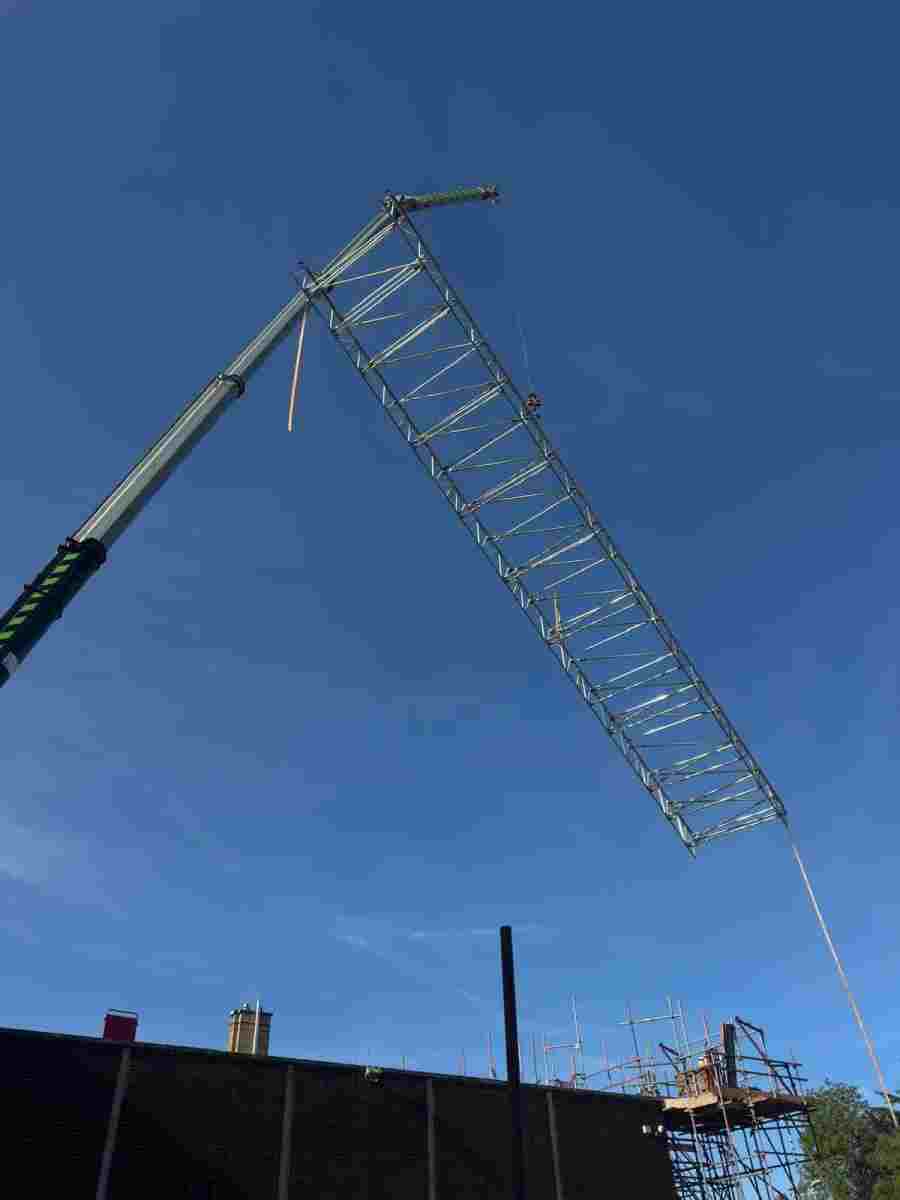
The project involved the main school building, where a new roof, cladding works and essential building remediation were required. A substantial scaffolding structure needed to be assembled at ground level before being lifted into position by crane.
Working within an educational environment introduced additional responsibilities relating to safeguarding, site access, lifting operations and the safety of pupils and staff.
With a strict installation deadline, our team worked over the weekend to ensure the scaffolding was ready for handover on Monday morning, when the school returned to normal operation.
The following technical documents provide details of the engineered scaffolding arrangements developed for the Trinity School project, including the structural configuration and installation requirements. Links open in a new tab.
Specialist Scaffolding for a Major School Refurbishment
Trinity School required a comprehensive access solution to support roofing and remediation works on its main building.
The appointed contractor, CGA, specialises in educational refurbishment projects, including mechanical engineering, cladding, remediation and re-roofing. The scaffolding installation needed to accommodate the requirements of these different construction activities.
System scaffolding was selected because its modular design allowed a substantial structure to be assembled and configured around the building’s roof-level requirements.
Unlike a conventional scaffold installation built progressively from the ground upwards around a building, this project required a planned lifting operation to position the assembled system at the required level.
This approach made coordination between our scaffolders, the lifting team and the principal contractor particularly important.
Why AMA Scaffolding Was Appointed
AMA Scaffolding was selected for the project because of our established track record, experience with complex access requirements and ability to work within demanding construction programmes.
Educational refurbishment projects require careful preparation. Contractors must consider not only the work taking place at height but also the effect construction activities may have on the people using the building.
The client required a scaffolding contractor capable of delivering the installation within a restricted timeframe while maintaining the necessary safety standards.
Our approach focused on:
- Experience: Applying our knowledge of specialist scaffolding installations and challenging access requirements.
- Programme Management: Coordinating activities around a demanding installation deadline.
- Health and Safety: Planning scaffold erection, lifting operations and controlled working areas.
- Attention to Detail: Considering the structural arrangement, assembly sequence and access requirements.
- Communication: Working alongside CGA and other project personnel to coordinate the installation.
- Safeguarding: Addressing the additional responsibilities associated with working on a school site.
These considerations were particularly important because the scaffolding works needed to be completed before pupils and staff returned after the weekend.
Preparing the School Car Park for Scaffold Assembly
One of the project’s most significant logistical requirements was the need to clear the school car park before scaffolding assembly could begin.
The car park provided the working area needed for beam building and the construction of the modular system scaffolding structure.
Assembling the structure at ground level allowed the team to prepare the required configuration before the crane lifting operation.
However, using the car park for this purpose required careful coordination of the working area, scaffold materials, assembly activities and access arrangements.
The installation sequence needed to account for:
- Clearing the designated car park area before work commenced.
- Establishing a suitable area for beam and system scaffold assembly.
- Managing scaffold component deliveries and material movement.
- Maintaining controlled access around the construction area.
- Preparing the structure for the planned crane lift.
- Ensuring the lifting operation could proceed within the agreed programme.
The available space and the weight of the assembled structure were important considerations when planning the operation.
By preparing the scaffold at ground level, the team could complete the required assembly stages before the structure was raised to roof level.
Critical Crane Lift to Roof Level
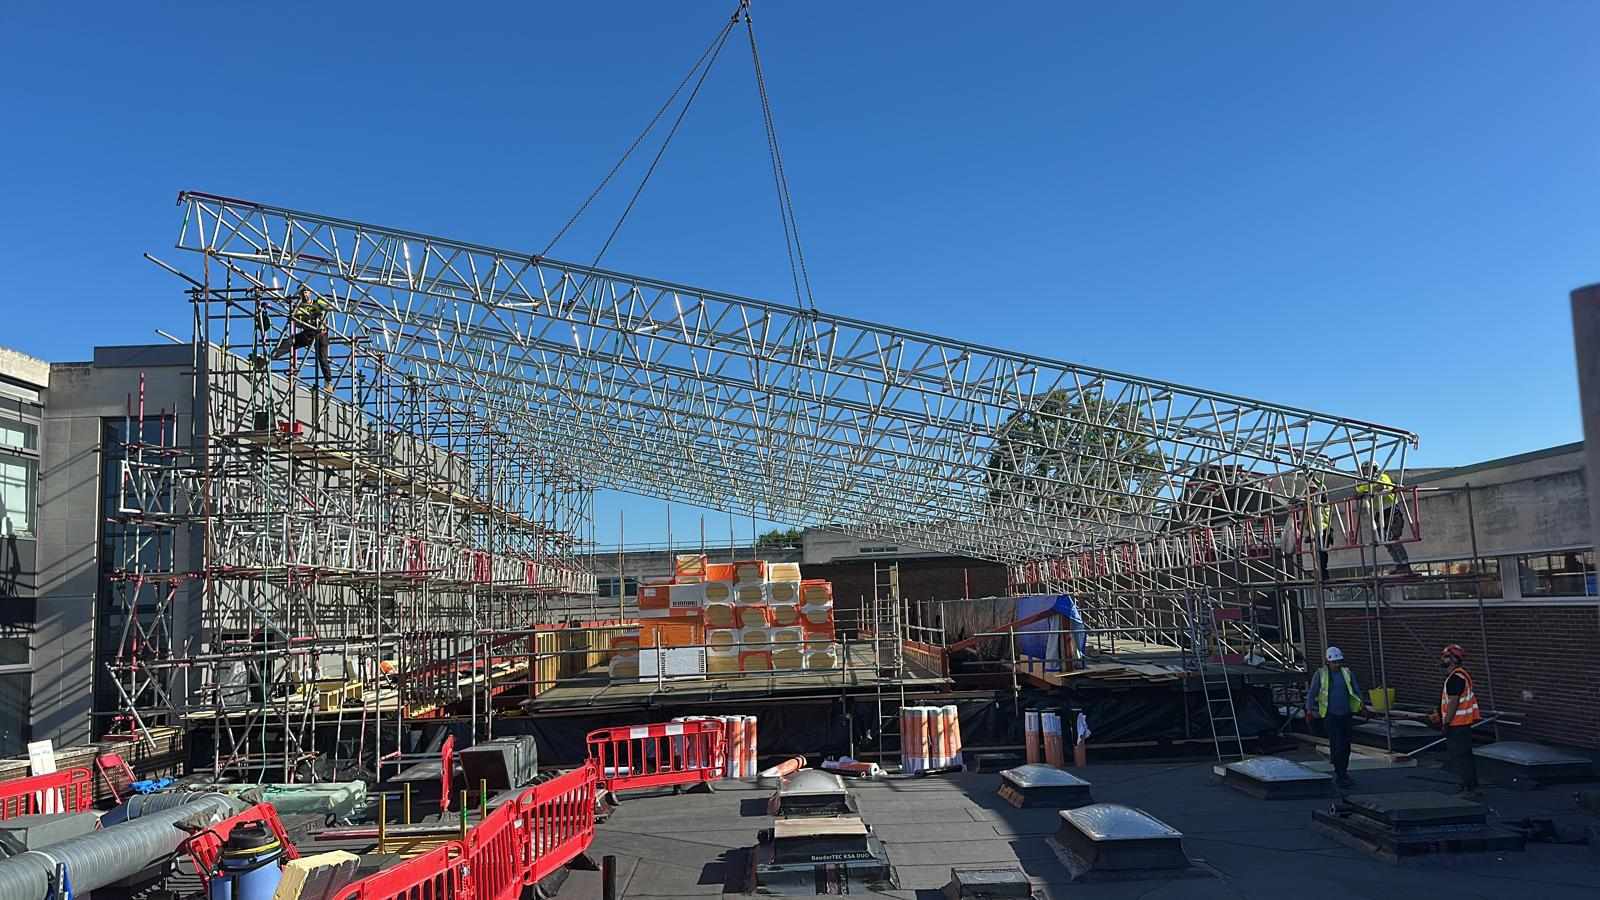
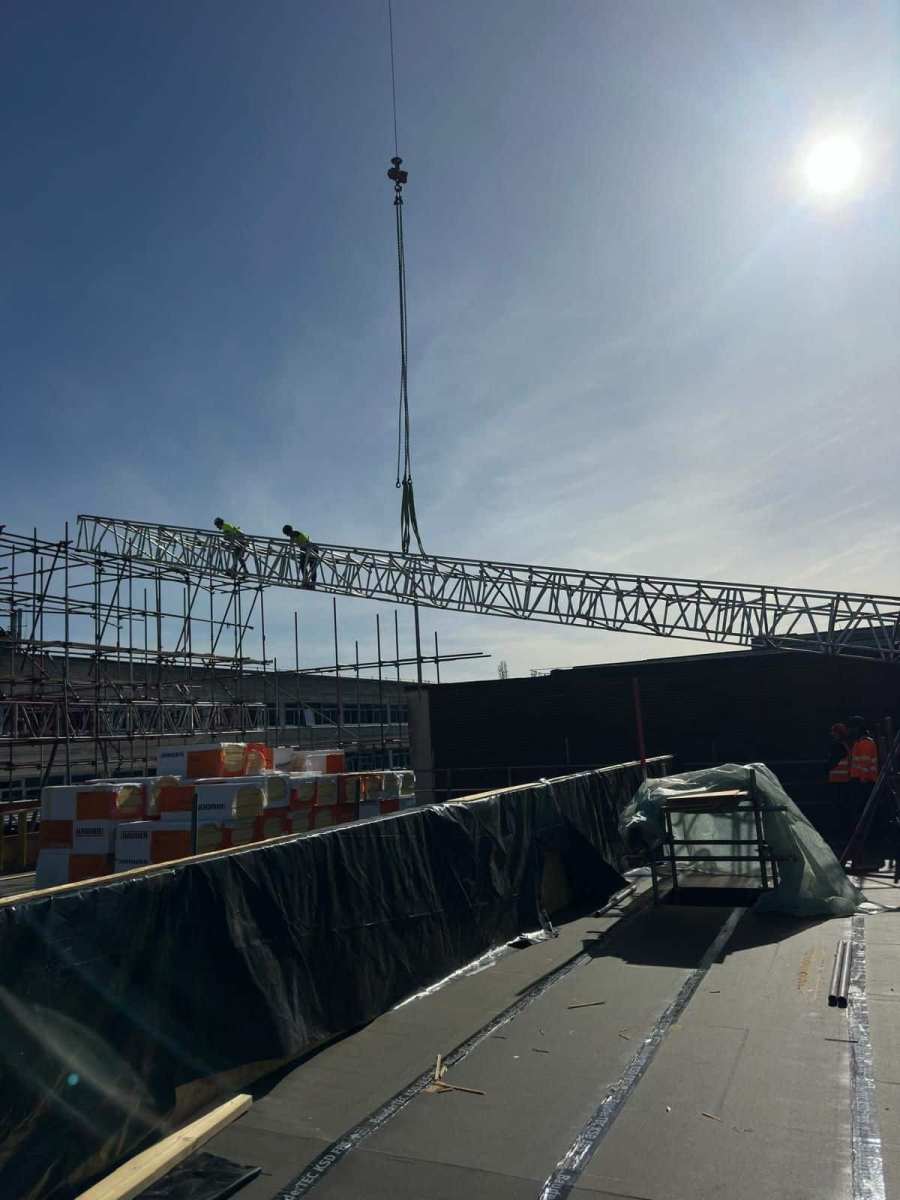
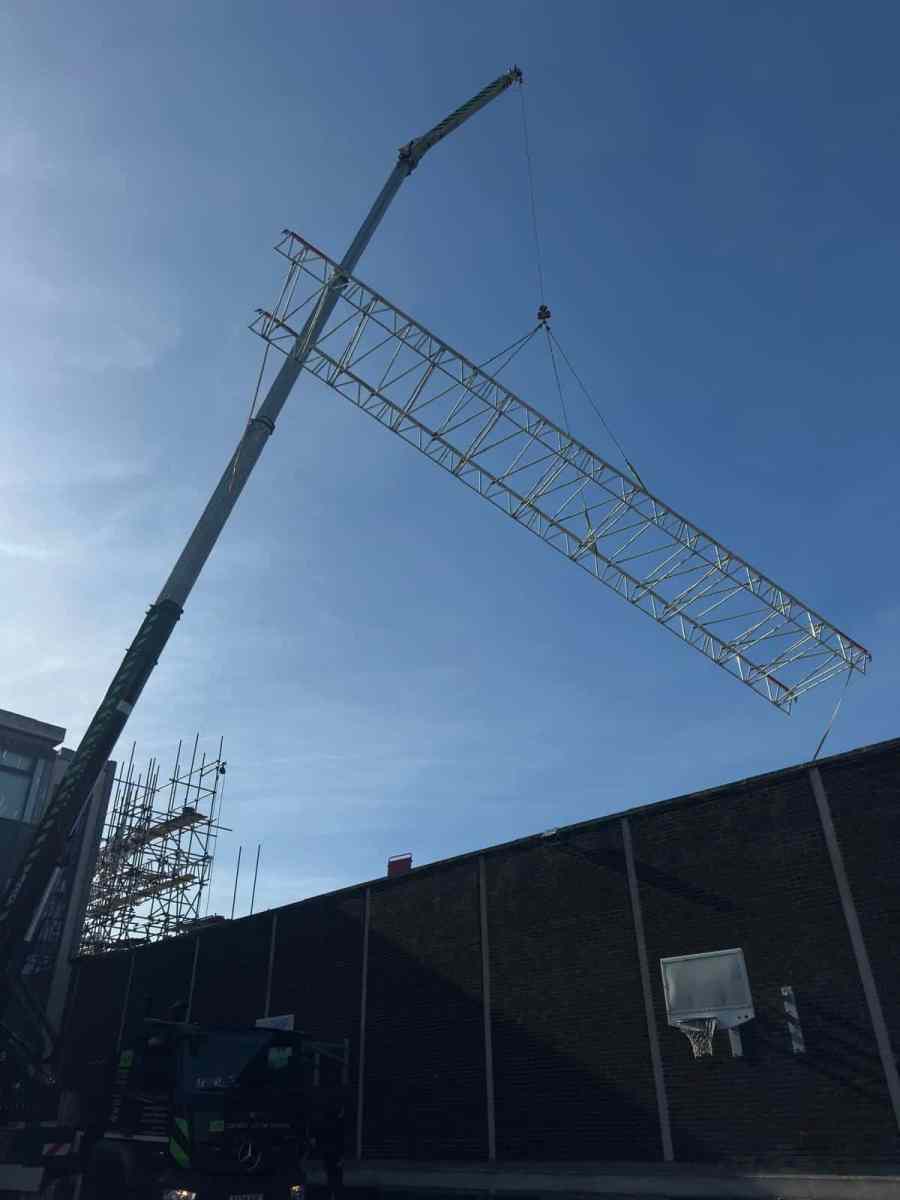
The most technically demanding stage of the project involved lifting the assembled system scaffolding structure from the car park to the required position at roof level.
Because of the substantial load involved, the operation was treated as a critical lift, requiring detailed planning and coordination.
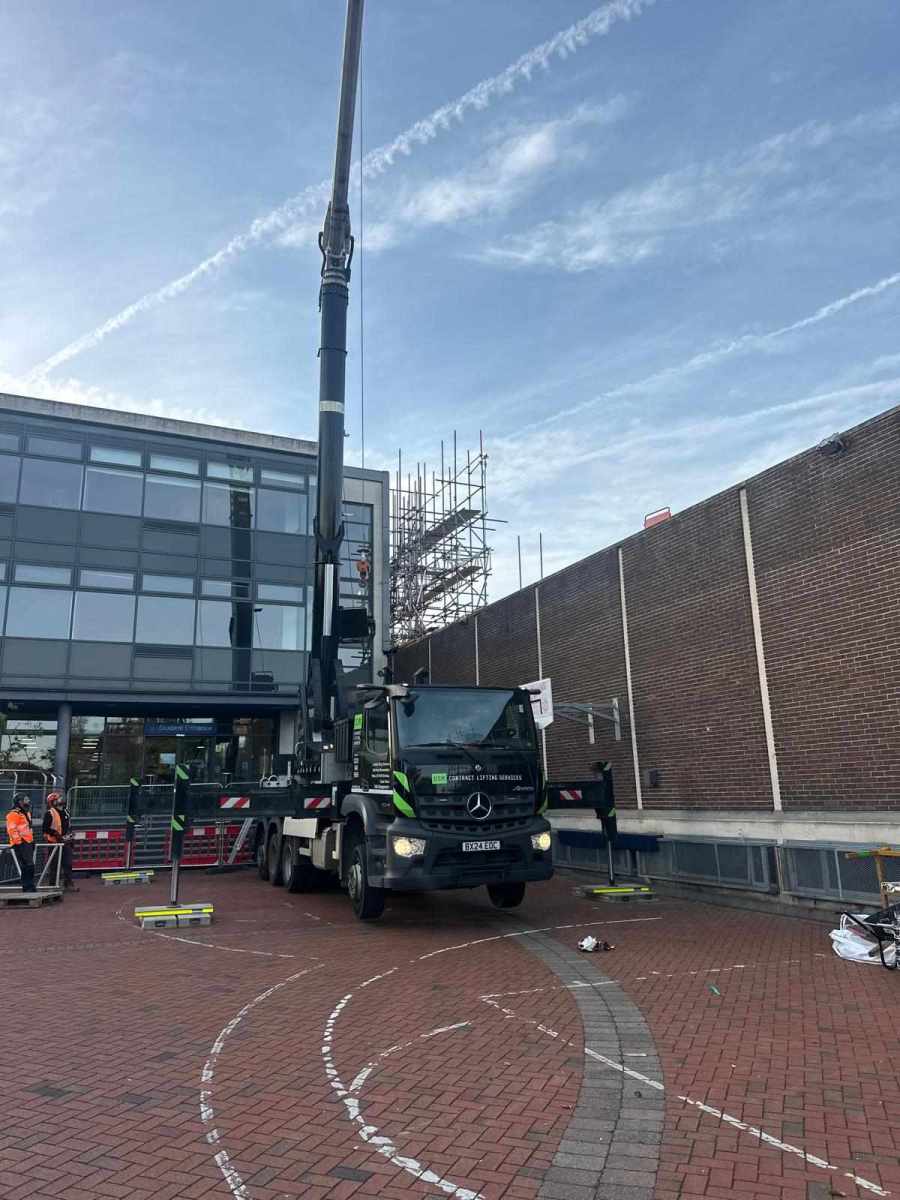
A lift plan was required to establish how the structure would be raised safely, including the lifting method, load characteristics, crane requirements and appropriate exclusion zones.
The lifting operation also needed to consider the relationship between the crane, the assembled scaffold, the building and the surrounding working areas.
Key safety considerations included:
- Load Assessment: Establishing the weight and lifting requirements of the scaffold structure.
- Crane Positioning: Considering suitable crane placement and the available operating space.
- Exclusion Zones: Preventing unauthorised access to areas affected by lifting activities.
- Rigging Arrangements: Ensuring the lifting equipment and attachment methods were appropriate for the load.
- Personnel Coordination: Maintaining clear communication between those supervising and carrying out the lift.
- Roof-Level Positioning: Controlling the movement and placement of the structure at the required elevation.
- Safety Compliance: Following the approved lifting arrangements and relevant site-specific procedures.
Critical lift operatives were present throughout the scaffolding roof structure build, bringing practical on-site experience to the assembly and lifting preparations.
This was a particularly important part of the installation because the scaffold could not simply be treated as a conventional access structure. Its configuration, lifting points and stability during movement all needed to be addressed within the planned lifting procedure.
System Scaffolding for Roofing and Cladding Remediation
The modular scaffolding arrangement was designed to support the wider programme of roof replacement, cladding and associated remediation works.
System scaffolding uses prefabricated components and engineered connection arrangements to create adaptable structures. Depending on the system and design, it can provide working platforms, access routes and support arrangements suited to complex construction requirements.
For the Trinity School project, its modular construction made it suitable for the planned ground-level assembly and subsequent crane lifting operation.
The scaffold provision was intended to facilitate several areas of work, including:
- Access to the main school roof during replacement works.
- Working arrangements for roofing contractors.
- Access associated with cladding installation and remediation.
- Edge protection and fall-prevention arrangements.
- Working platforms for authorised construction personnel.
- Adaptations required as the refurbishment programme progressed.
The structure also needed to take account of the building’s geometry, anticipated loads and the requirements of the contractors using it.
Appropriate design and inspection arrangements were essential to confirming that the completed scaffold was suitable for its intended purpose.
Working Safely Within an Operational School
Educational sites present different challenges from many conventional construction environments.
At Trinity School, the scaffolding programme needed to account for safeguarding responsibilities, access restrictions and the return of pupils and staff following the weekend.
Enhanced DBS checks were required as part of the project’s safeguarding arrangements.
Construction activities also needed to be segregated from areas used by the school, with particular attention given to the car park, crane operating area and locations beneath or adjacent to the scaffolding works.
The principal safety considerations included:
- Safeguarding requirements for personnel working on the school site.
- Segregation of construction activities from school users.
- Controlled entry to scaffolding and lifting areas.
- Suitable pedestrian management arrangements.
- Safe storage and movement of scaffold components.
- Appropriate warning signs and restricted-access notices.
- Coordination with school representatives and the principal contractor.
The critical lift required additional controls because suspended loads and crane operations introduce hazards that must be managed independently of the scaffold’s normal use.
By planning these activities around the school timetable, AMA Scaffolding could reduce the potential for construction work to interfere with normal school operations.
Weekend Working to Meet a Strict Deadline
The installation programme was particularly demanding because the scaffolding needed to be ready before the school reopened on Monday morning.
To meet this requirement, our team worked over the weekend.
Weekend working allowed the car park preparation, scaffold assembly and lifting activities to be coordinated without the normal level of pupil and staff movement associated with a school day.
The restricted programme required close attention to the order in which tasks were completed.
The scaffold structure had to be assembled and prepared before it could be lifted. The lifting operation then needed to be completed in accordance with the planned procedures, with the necessary arrangements in place ahead of the handover.
There was also a requirement to ensure that the school environment was appropriately managed before normal activities resumed.
Working to such a deadline demonstrated the importance of experienced personnel, clear communication and a carefully coordinated installation sequence.
Monday Morning Handover and Safety Arrangements
The objective was to complete the installation over the weekend and hand over the scaffolding on Monday morning, ready for the next stage of the refurbishment programme.
The handover needed to account for the fact that Trinity School would be operational again.
This meant ensuring the scaffolding was subject to the required checks and that appropriate health and safety signage, access controls and segregation arrangements were in place.
The scaffold also needed to provide suitable access for the contractors undertaking the roof replacement and remediation works.
Coordinating the handover with CGA helped ensure that the access arrangements could be integrated into the wider construction programme without unnecessarily disrupting the school.
The project highlights why the final stage of a scaffolding installation is just as important as its assembly, particularly where construction activities take place alongside an occupied educational building.
The Result
AMA Scaffolding delivered a specialist system scaffolding installation for the main building refurbishment programme at Trinity School in Croydon.
The project required considerably more planning than a standard scaffold erection because of the ground-level assembly, critical crane lifting operation and restricted installation timetable.
The completed scope included:
- System scaffolding for roofing and cladding remediation works.
- Car park clearance to accommodate ground-level scaffold assembly.
- Beam building and modular scaffold structure construction.
- A planned critical crane lift to roof level.
- Critical lift operatives present throughout the structure build.
- Defined exclusion zones and lifting safety arrangements.
- Safeguarding considerations, including enhanced DBS requirements.
- Weekend working to meet the Monday handover deadline.
- Health and safety signage and controlled access arrangements.
By combining specialist scaffolding knowledge with careful lifting preparation and programme coordination, our team supported CGA’s refurbishment works within a challenging school environment.
The Trinity School project demonstrates AMA Scaffolding’s ability to undertake complex installations where structural considerations, heavy lifting operations, safeguarding and strict deadlines all need to be managed together.
Need Scaffolding for a School Refurbishment?
AMA Scaffolding provides specialist access solutions for educational buildings, commercial properties and major refurbishment projects across London, Essex and the surrounding areas.
Whether your project involves roof replacement, cladding remediation, structural repairs or a complex system scaffolding installation, we can assess the requirements and help develop a suitable access arrangement.
We understand the additional considerations involved in working around occupied buildings, restricted access areas and demanding construction programmes.
If you are planning a school refurbishment or require specialist scaffolding involving crane lifting operations, contact AMA Scaffolding to discuss your project.
Call 020 8143 2476 or contact our team to request a scaffolding quotation.