Location: South Street, Romford, Essex, RM1 2BP
Client: Lawtech Group
Sector: Residential / High-Rise / Cladding Remediation
Building height: Up to 12 floors (project information supplied)
Services: Traditional tube and fitting scaffolding, system scaffolding, mast climbers, heavy-duty gantries, hoist support, debris sheeting and specialist access over water
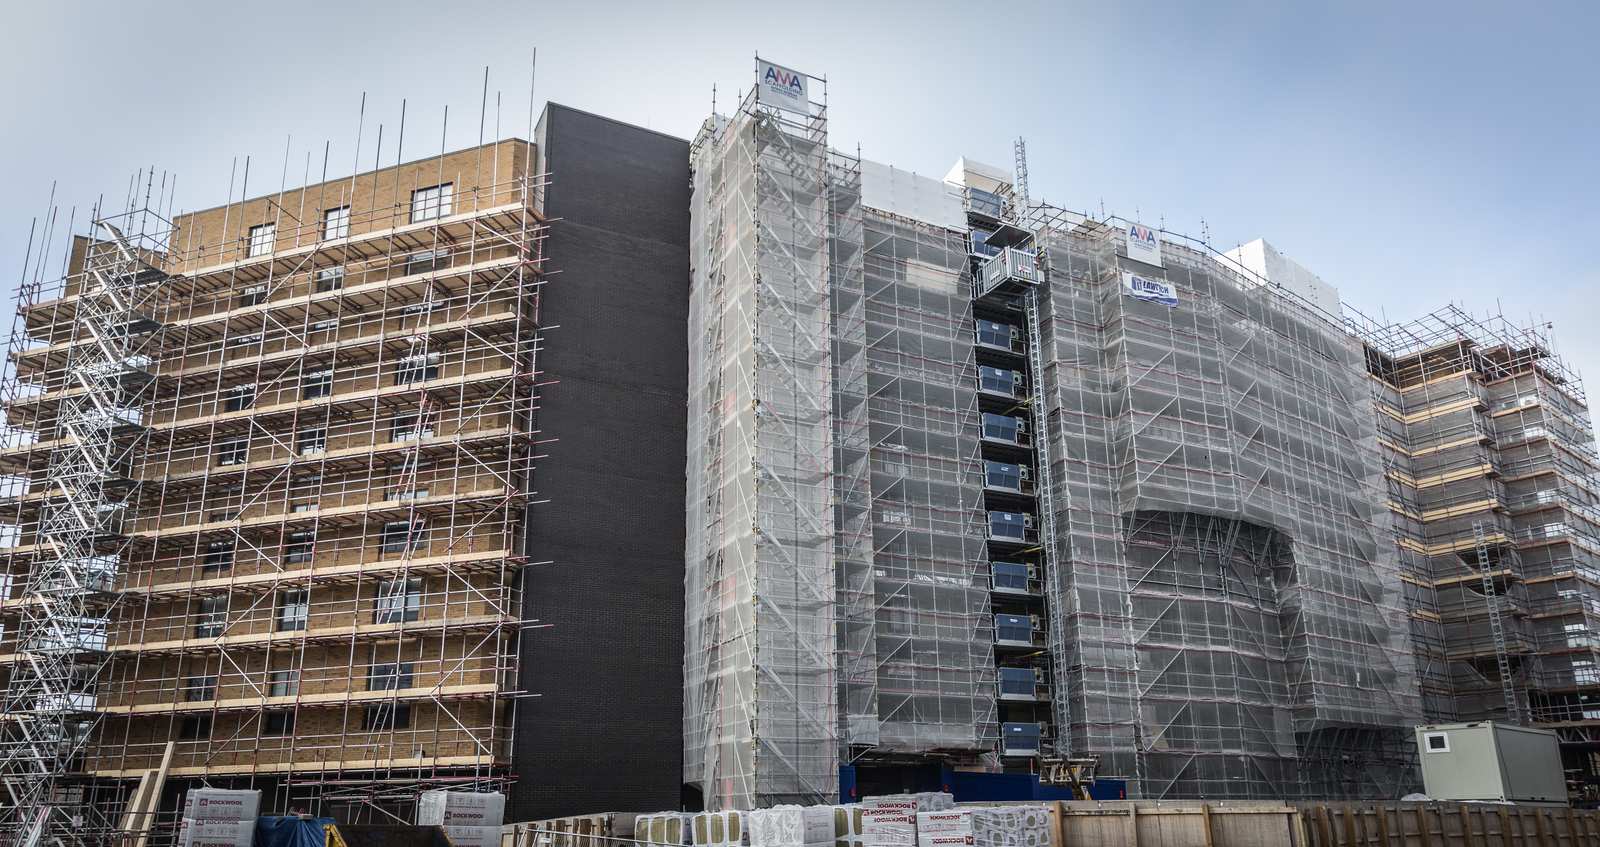
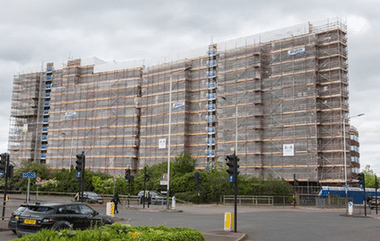
AMA Scaffolding was appointed by Lawtech Group to provide a complex access scaffolding solution for an extensive cladding and façade remediation project at a multi-storey residential development on South Street in Romford, Essex.
The project involved major external wall improvements, including brickwork replacement, external wall insulation, façade refurbishment, balcony repairs, roofing works and structural concrete repairs.
The scale and location of the development presented several significant challenges. The buildings required access across multiple elevations, with different scaffold systems used to accommodate their individual requirements.
Our installation combined traditional tube and fitting scaffolding with system scaffolding, alongside heavy-duty gantries, mast climbers and access arrangements designed to support substantial mechanical lifting equipment.
Additional complications included scaffolding at the rear of the property above a river, accommodating multiple 40-foot storage containers at height and maintaining an access road for emergency vehicles.
The result was a technically demanding scaffolding package designed around the needs of the refurbishment contractor, the surrounding environment and the extensive external wall remediation programme.
Scaffolding for a Major Residential Cladding Remediation Project
The South Street development required extensive access to support the removal and replacement of external wall materials across its multiple elevations.
Cladding remediation projects are particularly complex where buildings contain several different façade systems, each requiring specialist removal, preparation and replacement.
At Romford, the refurbishment programme included the installation of new external wall insulation systems, brick slip finishes, balcony improvements, roofing replacement and concrete repairs.
The nature of these works meant that contractors required access at numerous levels, with sufficient working space for materials, equipment and installation activities.
The project involved two building blocks, with differing scaffolding requirements.
Rather than adopting a single scaffolding method across both structures, AMA Scaffolding provided a combination of traditional tube and fitting scaffolding and system scaffolding.
This allowed the access arrangements to be developed around the specific requirements of each building.
Our role was to support Lawtech’s cladding remediation programme by providing the necessary access infrastructure, including arrangements for mechanical lifting, elevated material storage and safe working around the surrounding site constraints.
Combining Traditional Tube and Fitting with System Scaffolding
One of the defining features of the project was the use of two different scaffolding systems across the development.
Traditional tube and fitting scaffolding was used on one building block, while system scaffolding was employed on the other.
Each approach offers different advantages depending on the building geometry, access requirements, loading arrangements and construction programme.
Traditional Tube and Fitting Scaffolding
Tube and fitting scaffolding provides considerable flexibility when accommodating irregular building shapes, restricted working areas and complex structural configurations.
Individual scaffold tubes and fittings can be arranged to suit the particular requirements of the building, making the system suitable for projects where standard scaffold arrangements may not provide sufficient flexibility.
For the Romford project, traditional tube and fitting scaffolding formed part of the access solution for one of the building blocks.
System Scaffolding
System scaffolding uses prefabricated components and predetermined connection points, providing a modular approach to scaffold construction.
It can offer advantages in terms of installation sequencing, repeatable working platform arrangements and efficient construction across suitable building elevations.
At South Street, system scaffolding was used on the second building block, complementing the traditional scaffolding installed elsewhere on the development.
The combination of these two methods highlights the importance of selecting scaffolding systems based on the actual requirements of the project rather than applying the same arrangement to every elevation.
Eight Mast Climbers for High-Level Façade Access
To maximise efficiency during the refurbishment, eight mast climbers were incorporated into the access strategy, with one serving each designated elevation.
Mast climbing work platforms provide mechanically adjustable access to external building surfaces, allowing workers and materials to be raised or lowered to the required working height.
Unlike conventional fixed scaffold platforms, mast climbers can be repositioned vertically as work progresses.
They can be particularly useful for repetitive façade operations involving extensive external wall areas.
For the Romford development, the eight mast climbers supported the delivery of refurbishment activities across multiple elevations simultaneously.
This arrangement helped improve access efficiency by allowing separate working areas to progress without relying entirely on sequential access to individual elevations.
Benefits of the mast climber strategy included:
- High-Level Access: Providing adjustable working platforms for contractors undertaking façade repairs and replacement.
- Multiple Elevations: Supporting simultaneous work across different sections of the buildings.
- Material Handling: Providing working platforms suitable for the equipment and materials permitted by each machine’s specification.
- Improved Sequencing: Allowing activities to progress across several elevations as part of the wider construction programme.
- Reduced Repositioning: Enabling platforms to move vertically without repeatedly dismantling and rebuilding conventional access arrangements.
The mast climbers formed an important part of the overall access strategy for this extensive cladding remediation project.
Their integration required coordination with the surrounding scaffolding, mechanical lifting arrangements and construction activities.
Heavy-Duty Gantries and Mechanical Hoist Support
Another technically demanding aspect of the project was the requirement to accommodate heavy mechanical lifting equipment.
Cladding remediation involves the transportation of substantial quantities of materials, including insulation, brick slips, render products, roofing materials, scaffold components and waste.
On multi-storey residential buildings, vertical material movement can have a significant impact on the efficiency of the refurbishment programme.
AMA Scaffolding provided heavy-duty access and support arrangements designed to accommodate the requirements of the mechanical hoist installation.
The project also incorporated gantries to support the wider construction logistics.
These structures required particular consideration because of the loads associated with lifting equipment and the movement of materials.
Important considerations included:
- Assessing the structural loading requirements of the lifting arrangements.
- Providing suitable support for the intended mechanical equipment.
- Coordinating loading and unloading positions.
- Accommodating material movement between different working levels.
- Maintaining appropriate separation between lifting operations and other site activities.
- Ensuring the supporting structures were suitable for the intended operational loads.
The combination of heavy-duty scaffold arrangements, gantries and mechanical hoist support was a significant element of the project.
It demonstrates the additional engineering and planning considerations involved when scaffolding must accommodate more than conventional access platforms.
Accommodating 40-Foot Storage Containers at Height
One of the more unusual requirements of the Romford project was the need to accommodate multiple 40-foot storage containers at height.
Storage containers are substantial structures, and their weight can increase considerably depending on the materials or equipment stored inside.
Supporting such loads above ground level introduces significant structural considerations.
Unlike ordinary working platforms, elevated container support arrangements must account for concentrated loads, load distribution, stability and the intended use of the containers.
The scaffolding and associated temporary works therefore needed to accommodate the unusual storage requirements alongside the wider access infrastructure.
This added another layer of complexity to an already demanding project involving multi-storey buildings, mechanical lifting equipment and extensive façade refurbishment.
The requirement illustrates why complex scaffolding projects often involve bespoke temporary works planning rather than conventional independent scaffolding alone.
Specialist Scaffolding Above the River
The rear of the development presented an additional challenge because of its proximity to the river.
Providing scaffolding above or alongside water can introduce constraints that are not normally encountered on straightforward residential projects.
Conventional scaffold foundations and ground-supported arrangements may not be practical where access is obstructed by a watercourse.
The configuration of the building, the available support positions and the surrounding environment must all be considered when developing a suitable access arrangement.
For the South Street project, scaffolding was required around the rear elevations where the river created restricted working conditions.
This introduced several important considerations:
- Restricted Foundations: Assessing available locations for supporting the scaffold where the ground is affected by the watercourse.
- Structural Support: Providing an arrangement suitable for the loads associated with the scaffold and construction activities.
- Material Handling: Planning the movement of components into areas where direct ground-level access may be restricted.
- Working Above Water: Considering the additional hazards associated with construction activities close to a watercourse.
- Environmental Protection: Managing the risk of construction materials and debris entering the river.
- Access Coordination: Maintaining suitable access for the contractors undertaking external wall refurbishment.
The rear elevations required a different approach from the more accessible parts of the development.
By incorporating these constraints into the scaffolding arrangements, AMA Scaffolding supported the remediation works in an area where standard ground-supported access could be more difficult to achieve.
Maintaining Emergency Vehicle Access
The project also required an adjacent slip road to remain clear for emergency vehicles.
This was an important consideration when developing the scaffolding arrangements and the wider construction logistics.
Large scaffolding installations can occupy substantial areas around a building, particularly where heavy-duty gantries, loading arrangements and material storage are required.
However, emergency vehicle access must be considered throughout the construction programme.
At South Street, the scaffolding needed to accommodate the requirements of the refurbishment without obstructing the designated emergency access route.
This constraint affected how temporary works, material handling and site operations could be organised.
Particular consideration was required for:
- Positioning scaffolding and associated temporary structures.
- Maintaining the designated vehicle access route.
- Managing deliveries and material movements.
- Locating gantries and mechanical lifting arrangements.
- Preventing materials and equipment from obstructing emergency access.
- Coordinating construction operations with the wider site requirements.
Maintaining the slip road was a key part of ensuring that the scaffolding arrangements remained compatible with the building’s surroundings.
Debris Sheeting and Site Protection
The scaffolding installation incorporated debris sheeting as part of the access and protection arrangements.
External wall remediation can involve the removal of substantial quantities of existing building materials, including cladding panels, insulation, render and damaged masonry.
These activities can generate debris and dust, particularly when existing façade materials are broken out or removed.
Debris sheeting provides a degree of containment around scaffold working areas and can help limit the movement of lightweight material beyond the immediate work zone.
For a multi-storey residential development, this is particularly relevant where construction activities take place close to occupied properties, public areas or neighbouring infrastructure.
The sheeting formed part of the measures supporting the external refurbishment works.
Sheeted scaffolding also requires appropriate consideration of wind loading and structural stability because covering the structure increases the area exposed to wind.
Access for External Wall Insulation and Render Works
One of the main elements of Lawtech’s refurbishment programme involved installing new external wall insulation across substantial areas of the buildings.
The specification included more than 4,000m² of 90mm mineral wool insulation, finished with an SPS Envirowall render system incorporating a 1.5mm silicone finish.
External wall insulation systems are designed to improve the thermal performance of a building by introducing insulation to its external elevations.
The installation process typically involves preparing the substrate, installing the insulation, applying reinforcement layers and completing the external render finish in accordance with the specified system.
On multi-storey buildings, these works require access across large areas of the façade.
The scaffolding and mast climbing arrangements at Romford supported the specialist contractors undertaking these activities.
The scale of the insulation installation made efficient access particularly important, with the eight mast climbers helping facilitate the progression of works across multiple elevations.
Brick Slip Installation and Brickwork Replacement
The refurbishment also involved extensive brickwork replacement and the installation of new brick slip finishes.
The specified brick slip system incorporated 100mm mineral wool insulation with an Ibstock brick slip finish.
Brick slips provide the appearance of traditional brickwork while forming part of an engineered external wall assembly.
They can be used as part of façade remediation projects where the existing external wall construction requires replacement or upgrading.
The work can involve removing defective or non-compliant materials, preparing the supporting surfaces and installing the new system in accordance with the approved specification.
At Romford, the scaffolding provided access for brickwork remediation and the installation of replacement external wall finishes.
These operations required suitable working platforms for handling materials, positioning components and completing the necessary detailing.
Balcony Repairs and Replacement Screens
Balcony refurbishment formed another part of the overall remediation programme.
The works included balcony repairs and the installation of Windoor three-quarter glazed balcony screens.
Balcony areas can create additional challenges during façade refurbishment because they interrupt the external wall surface and introduce projecting structural elements.
Access arrangements may need to accommodate balcony positions, supporting structures and the removal or installation of screens and other components.
Our scaffolding and associated access systems supported the work being undertaken around these areas.
The balcony repairs formed part of the comprehensive improvements to the residential development.
Roof Replacement and Concrete Remediation
Alongside the cladding and external wall replacement, Lawtech’s refurbishment programme included roofing and concrete repairs.
The roofing scope involved approximately 500m² of the IKO Ultra-Prevent Warm Deck Roof System.
Warm deck roofing places the thermal insulation above the structural roof deck, forming part of a complete waterproofing and insulation arrangement.
The refurbishment also included concrete repairs using Sika MonoTop 610 and 615 repair products.
Additional remedial work involved brickwork repairs, metal wall straps and wall tie improvements around parapet wall corners.
These different activities required access to both elevated external wall areas and roof-level locations.
The scaffolding package supported the wider programme by providing access for contractors carrying out the relevant repairs.
Health and Safety on a Complex Multi-Storey Project
The combination of multiple scaffold systems, elevated storage containers, mechanical lifting equipment and working above water created a particularly demanding temporary works environment.
On projects of this nature, health and safety considerations extend beyond conventional scaffold erection and working at height.
The arrangements must account for the interaction between different structures, equipment and construction operations.
Important considerations included:
- Structural stability of traditional and system scaffolding.
- The loads associated with heavy mechanical hoists.
- Temporary support arrangements for elevated storage containers.
- Coordination of eight mast climbing work platforms.
- Working at height during cladding and brickwork replacement.
- Safe access to rear elevations adjoining the river.
- Protection against falling materials and debris.
- Maintaining an unobstructed emergency vehicle route.
- Managing construction activities across multiple elevations.
- Inspection and maintenance of access structures throughout their period of use.
The complexity of the installation required the access arrangements to be considered as part of the wider construction logistics.
Rather than providing a single conventional scaffold, AMA Scaffolding supplied a combination of access solutions suited to the particular challenges of the development.
The Result
AMA Scaffolding provided a complex scaffolding and access package to support Lawtech Group’s extensive cladding remediation works at a multi-storey residential development on South Street in Romford.
The project brought together several specialist access requirements, including traditional scaffolding, system scaffolding, mast climbers, heavy-duty gantries and mechanical lifting support.
The scope of the scaffolding provision included:
- Traditional tube and fitting scaffolding to one building block.
- System scaffolding to the other building block.
- Access arrangements for a multi-storey residential development.
- Eight mast climbers providing access across multiple elevations.
- Heavy-duty gantries and mechanical hoist support.
- Accommodation of multiple 40-foot storage containers at height.
- Complex scaffolding arrangements at the rear of the building above the river.
- Debris sheeting for external refurbishment activities.
- Scaffolding arrangements accommodating an emergency vehicle access route.
- Access for external wall insulation and brick slip installation.
- Support for balcony repairs, roofing replacement and concrete remediation.
The project demonstrates AMA Scaffolding’s experience in providing technically demanding access solutions for major residential refurbishment and cladding remediation schemes.
It also highlights the importance of combining different scaffolding methods where a development presents unusual access, loading and site restrictions.
Need Complex Scaffolding for Cladding Remediation?
AMA Scaffolding provides specialist scaffolding for cladding remediation, façade refurbishment and multi-storey residential construction projects throughout Essex, London and the surrounding areas.
We work with principal contractors, façade specialists, developers and refurbishment companies to provide access solutions suited to the requirements of individual buildings.
Whether your project involves traditional tube and fitting scaffolding, system scaffolding, heavy-duty gantries, mechanical hoists or complex access arrangements, we can assess the project requirements and develop an appropriate solution.
Our experience includes challenging sites with restricted access, unusual temporary works requirements and large-scale building remediation programmes.
Read more about our scaffolding support for Lawtech’s cladding remediation project at the Lumiere Building and our high-rise cladding remediation project at Highfield Towers in Romford.
Contact AMA Scaffolding to discuss your cladding remediation scaffolding requirements.
Call 020 8143 2476 to request a quotation.